The scope
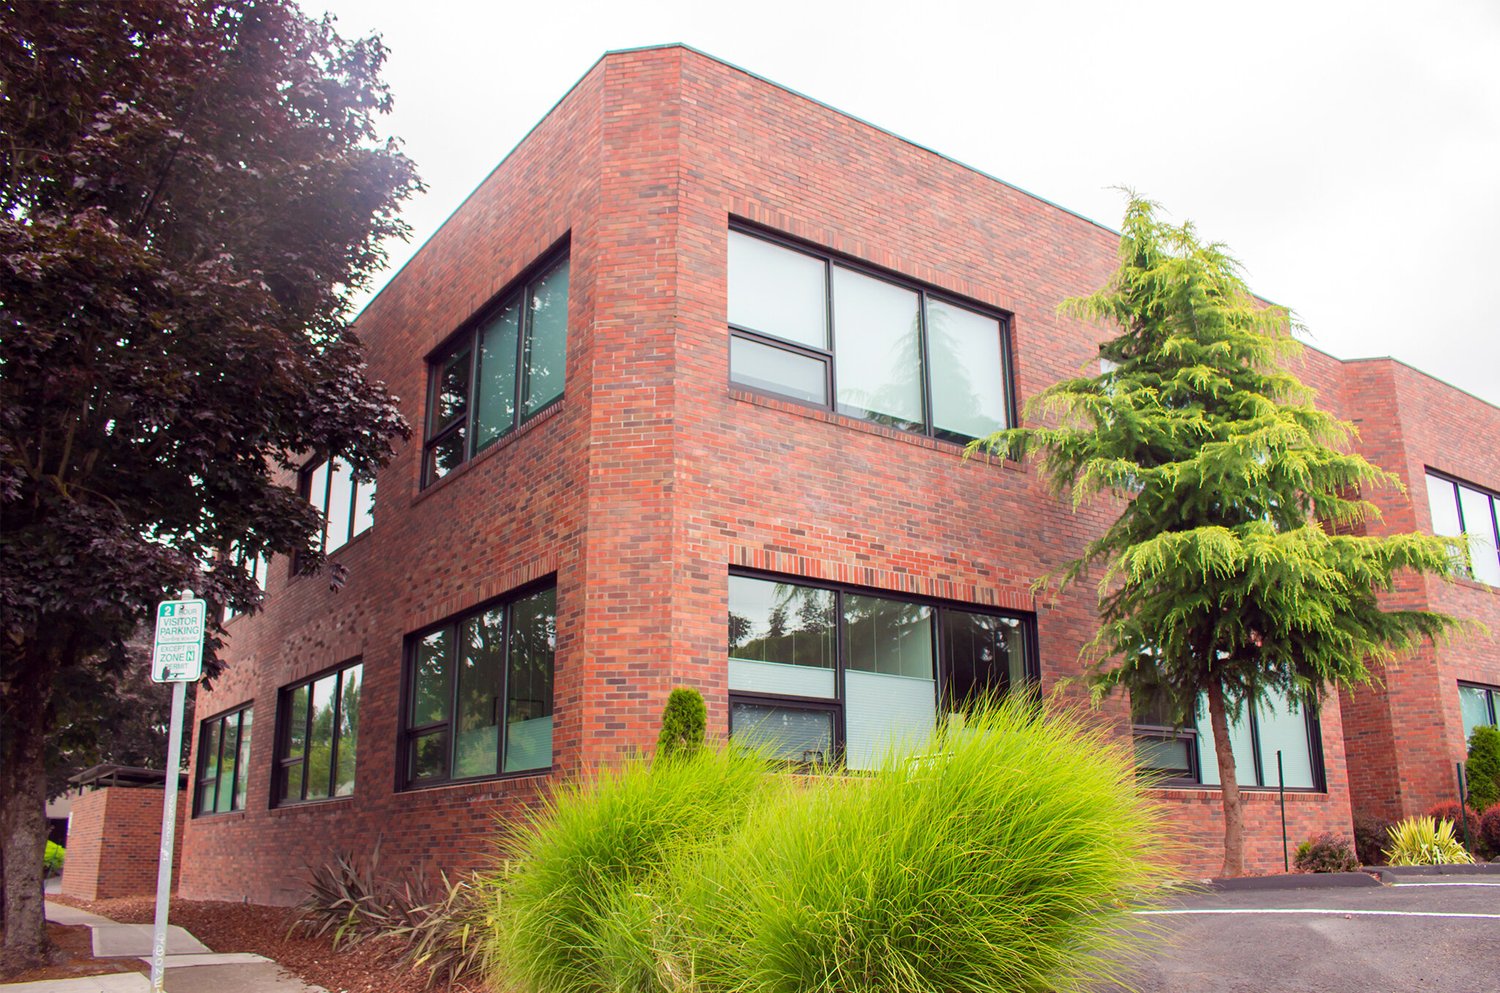
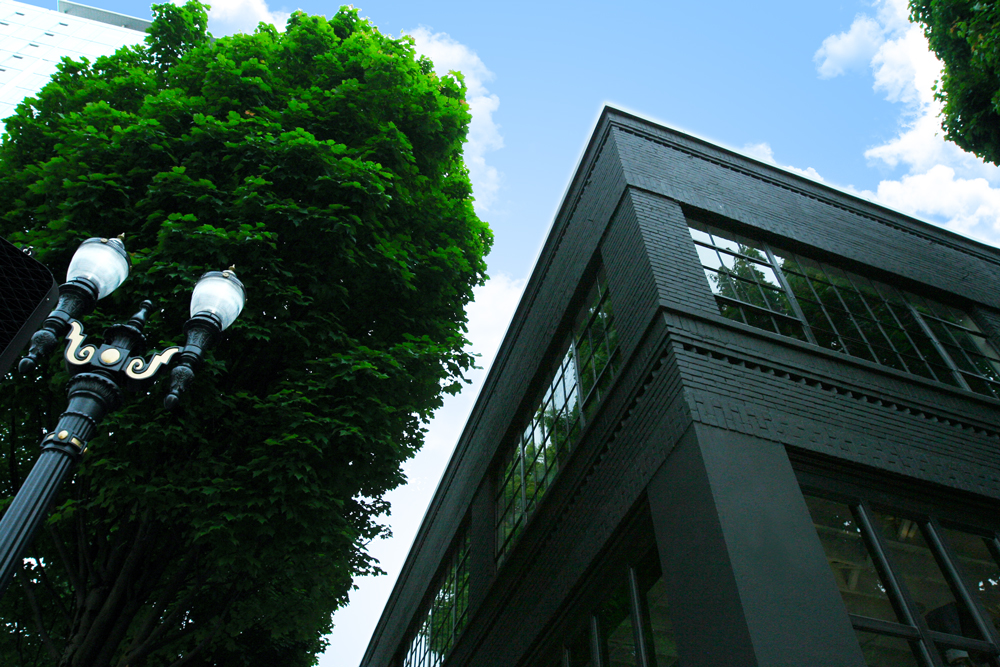
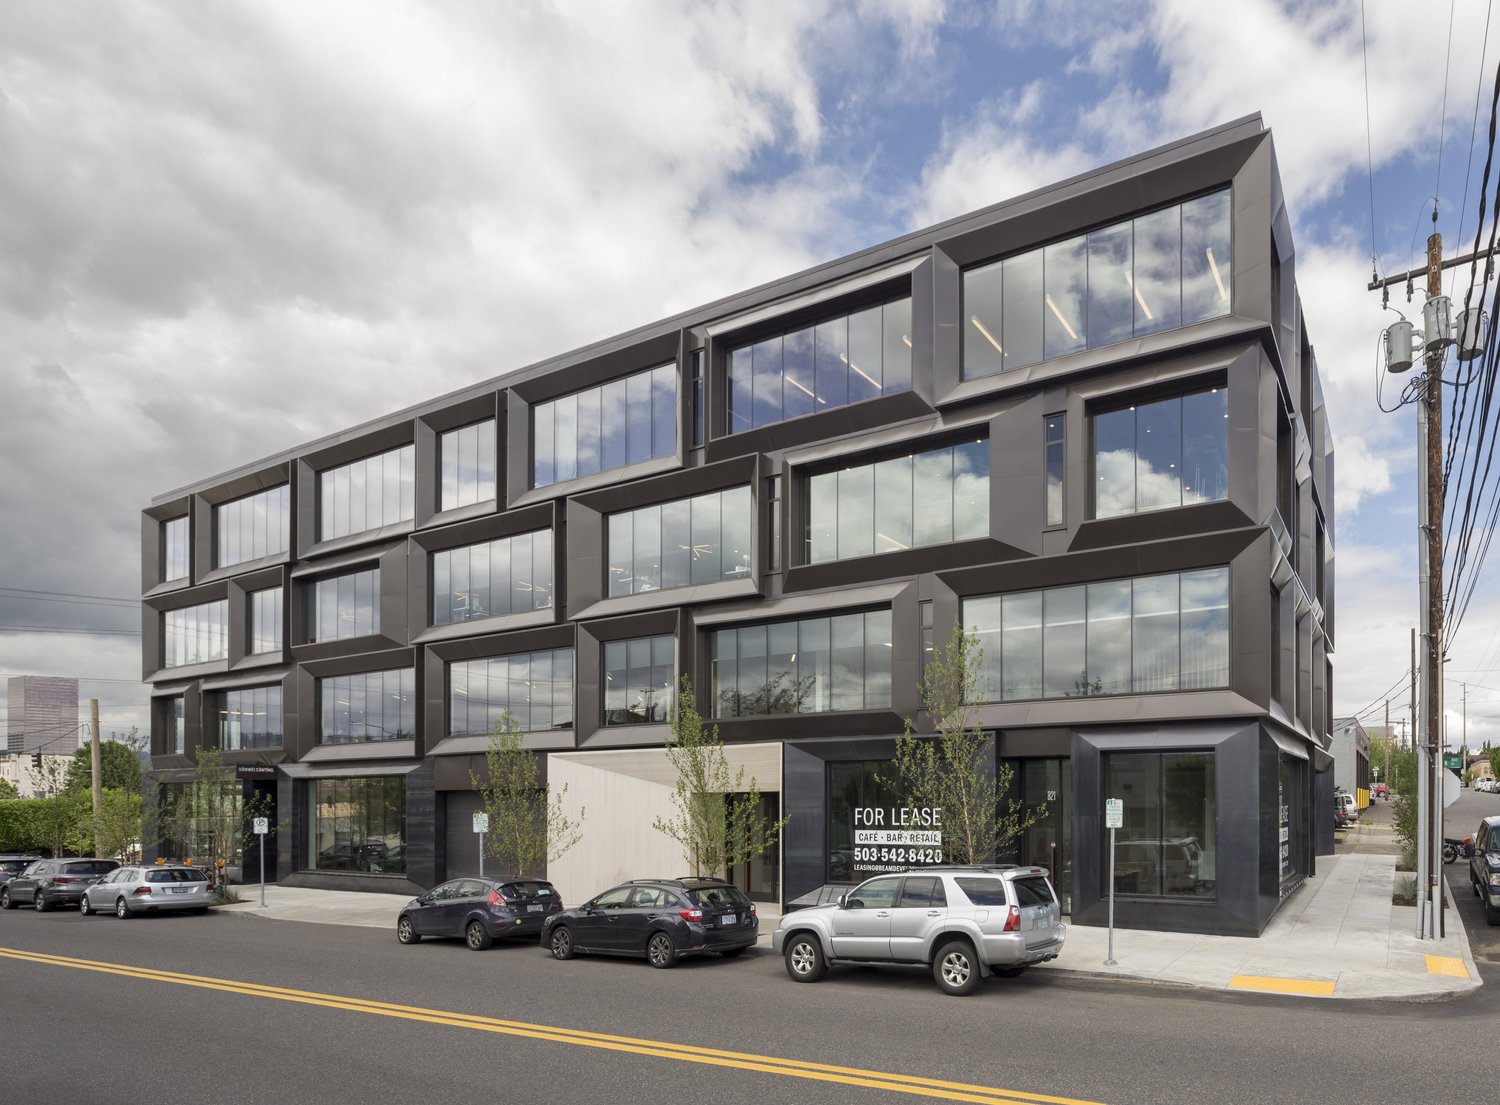
A five-story office core-and-shell project.
THE PROJECT IN FOCUS
A five-story office core-and-shell project.
One level of post-tensioned concrete supports four levels of structural glulams. Curtain wall encloses two sides.
An office structure combining heavy timber, concrete, and glazed façades.
PROJECT PHOTOGRAPHS
7 photographs · Select an image to explore
YOUR PROJECT, YOUR PRIORITIES
Use this project as a starting point. Tell us what is relevant to your plans and what needs to be different.
Start a project conversationIdentify whether you are planning a new building, renewing an existing property, or fitting out leased space.
Describe the teams, work patterns, and shared spaces the workplace needs to support.
Bring known lease dates, target occupancy timing, existing-building information, and any work that must happen in phases.
MORE TO EXPLORE